As well as this blog, I also have a website and Instagram page with lots more images of my work as well as a few more stories.
If you like woodcarvings, you might want to have a look.
Showing posts with label stately home. Show all posts

Sunday, 28 May 2017

Seventeenth century carvings, filming locations and stories of ghosts at Chavenage house in Gloucestershire

Chavenage House

Chavenage House is situated near Tetbury in the Cotswolds. It may seem familiar to some readers, as it's been used as a filming location for many films and television series, including being Trenwith house in the most recent adaptations of Winston Graham's Poldark novels.

The house has only been owned by two families since the Dissolution of the Monasteries. The approach that you can see above is very much as it was left by Edward Stephens in 1576.

Edward's grandson was Colonel Nathaniel Stephens, who was Member of Parliament for Gloucestershire during the English Civil War. He was a somewhat reluctant party to the execution of Charles the First and Oliver Cromwell is said to have stayed in the tapestry-lined bedroom which can be seen on the first floor in the wing on the left in the photo above.


Cromwell's bedroom at Chavenage House

The picture of Cromwell on the wall staring down at the bed is more than a little creepy, as is the tiepin on display set with two clear crystals that cover pieces of the hair of Charles the First, which were cut from his head after it had been chopped from his body.


The adjoining bedroom is named after Cromwell's general and son-in-law Henry Ireton. It is also lined with tapestries and is full of Civil War weapons and armour, including these firearms:


civil war firearms

There is also a leather hat cover hanging on a wall, over what looks to be an Elizabethan or early Stuart carved over mantle:


A chair in the corner of the Ireton room is said to have been sat in by Nathaniel Stephens himself.

civil war chair

The house, and the Cromwell room especially, have many ghost stories attached to them.  On the website for Chavenage, one can read the well-known tale of the curse of the Stephens family:

'After the cessation of hostilities whilst Charles I was imprisoned, it became apparent to Cromwell that the King would have to be executed in order to stop any form of Royalist uprisings. To this end he sent Ireton to Chavenage, to try to persuade Colonel Stephens to add his support to the regicide. Ireton arrived whilst Colonel Stephens was keeping the festival of Christmas in 1648. Stephens, known as a mild man, had shown much irresolution in deciding upon sacrificing the life of King Charles I and was on the verge of wavering when Ireton reached his destination. It is said that they sat up all night and eventually Ireton obtained from Stephens his very reluctant acquiescence. 

Shortly after his daughter Abigail returned from having passed the New Year elsewhere, she, in a fit of horror and anger, laid a curse on her father for bringing the name Stephens into such disrepute. The story goes that the Colonel was soon taken terminally ill and never rose from his bed again. When the Lord of the Manor died and all were assembled for his funeral, a hearse drew up at the door of the manor house driven by a headless man, and the Colonel was seen to rise from his coffin and enter the hearse after a profound reverence to the headless personage, who as he drove away assumed the shape of the martyr King, Charles I - this being regarded as retribution for the Colonel's disloyalty to the King. Thereafter until the line became extinct, whenever the head of the family died, the same ghost of the King appeared to carry him off.' 

The Cromwell room has even been exorcised on the orders of the present owner's grandmother. Did I see anything there? I'm afraid not, although I would say that that room felt noticeably colder than the rest of the house (but that could just be due to it being at the end of a wing).

More carvings can be seen in the Oak Room, which dates to Elizabethan times and has carved panelling that is often dated at 1590. However, it clearly shows the date 1627, which was during the reign of Charles the First.  

I think that the representations of the musicians and dancers are some of the most beautiful carvings that I have seen from this period.


wood carving charles the first

More seventeenth century carvings can be seen in the Great Hall, which was also originally Elizabethan but was modified during the Stuart period.


stuart wood carving


There are some fine character heads on the wall of the chapel that is attached to the house. Apparently, this tower was built as a folly in the seventeenth century before being turned into the chapel.

stone carved face


Another folly can also be seen to the left of the driveway, hidden in the trees.


folly

I was lucky enough to be shown around on this visit by a friend who has visited the house many times as a locations manager on productions such as Wolf Hall, New Worlds and Poldark. Thanks to Leon and also to Caroline Lowsley-Williams, the current manager who very kindly gave us access to see the fascinating history and carvings of Chavenage.


chavenage house

Friday, 6 September 2013

King's Weston House, a recently renovated English Baroque mansion in Bristol

Kings Weston house was built between 1713 and 1719 and was designed by Sir John Vanbrugh in the English Baroque style. It lies to the north-west of the centre of Bristol.


The estate buildings and the mansion are the biggest collection of buildings designed by Vanbrugh outside of the South-East. Bristol is also the only city outside London to have any buildings designed by him. He worked a lot with Nicholas Hawksmoor and was originally a dramatist. Eventually, Vanbrugh would go on to do much of the design for Blenheim Palace, the residence of the Dukes of Marlborough in Oxfordshire. However, that job did irreparable damage to his reputation.


One of the house's main architectural features is the impressive arcade of chimneys, which you can see below:


The mansion is a Grade I listed building and the land around, which is open to the public, is a Grade II listed landscape. The house has recently been bought and renovated and I was lucky to be in one of the first groups to dine inside since the work was completed.

Many of the original features have unfortunately been removed over the years. The house itself was extensively remodelled in the 1760's and then again between 1845 and 1860. It has been through many different uses, having been a family home, a school of architecture, empty for five years, a conference centre, a police training college and a hospital during the First World War. However, there are still a few interesting things still about.

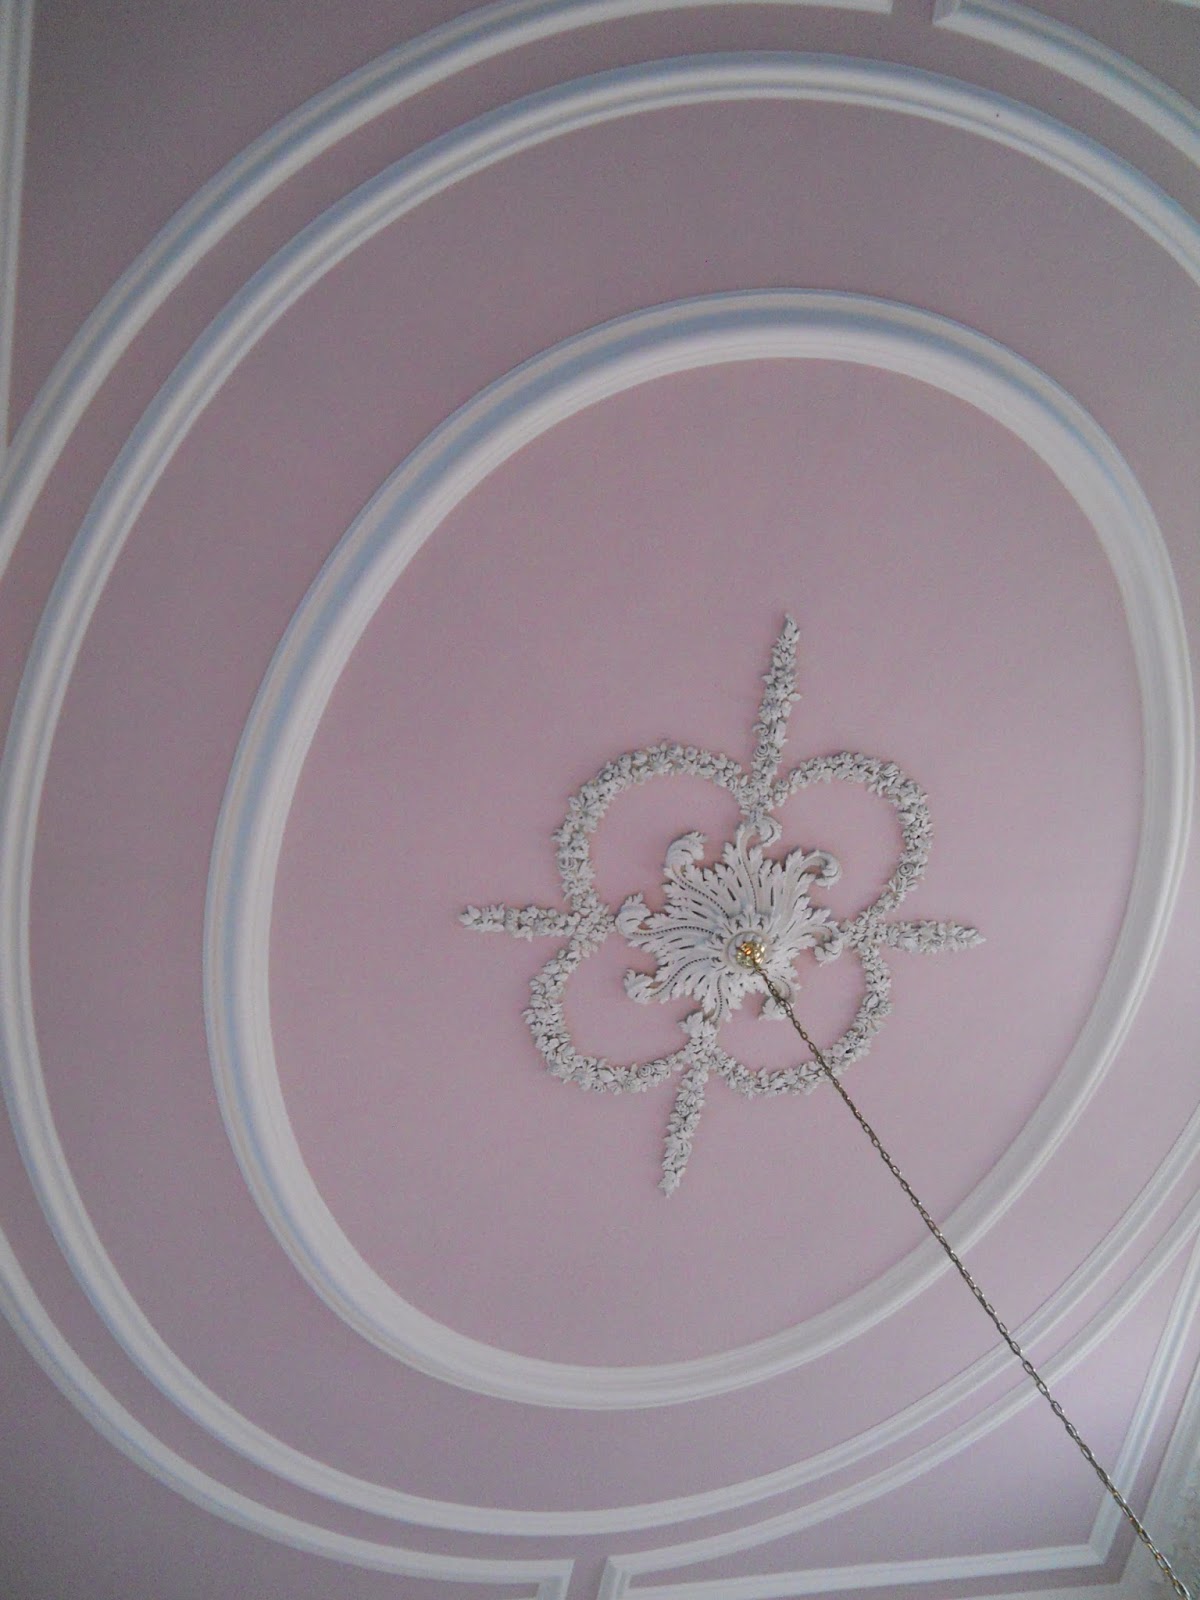
One of the most striking features of the interior is the ornamental plasterwork on the ceilings. Much of this was designed by Robert Mylne and executed by Thomas Stocking in a large-scale remodelling of the house's interior during the 1760s.


Stocking also made plasterwork 'frames' to show the inherited family portraits of Edward Southwell, the man who commissioned Vanbrugh to design Kings Weston house. These frames were also to Mylne's designs. The original portraits have recently been renovated and reinstalled.


In the same large room is a very impressive skull with antlers. It was once an Irish elk, which had the largest antlers of any deer that has ever existed as far as we know.


These creatures were unrelated to modern elk and the most recent remains were found in Siberia and carbon dated to about 7,700 years ago. Many skeletons have been found in Irish peat bogs, hence the name, but the range of this deer was much wider, from Ireland into Russia. Adults were as large as a modern moose (about 2.1m or 6.9 feet at the shoulder) but the antlers were up to 3.65m (12 ft) across and weighed up to 40 kg (88lb)!


One of the Southwell family was a Secretary of State for Ireland and he may have brought the antlers to Kings Weston.

The 'hanging staircase' is also noteworthy, floating in the entrance hall and extending upwards for three stories (sorry for the quality of the photo!). Apparently, the only other surviving example is in St Petersburg, Russia.


There's not a huge amount of carving to be seen, but there are some interesting pieces of furniture in the house:

...as well as a couple of interesting fireplaces. This one, with fighting cherubs on a marble plaque, is in the large saloon with the elk antlers:


It was possibly carved, at least in part, by John Deval to Mylne's designs in the 1760s. Deval certainly carved at least one other fireplace in the building. Most ornamental features were removed during 1938, prior to the house becoming a school, with many of them being stored in the cellar. After the Second World War, much of the ornament was stolen or damaged (even leading to questions in Parliament in 1947, about how best to conserve the building). One of Deval's marble fireplaces was recently rediscovered in 2013, still in the cellar where it had been stored.

This Tudor fireplace stands in the main hall below the floating staircase and near to some interesting trompe l'oeil paintings showing statues and vases. Perhaps it may have come from the building which stood on the site before Southwell commissioned this mansion. Vanbrugh was often keen to conserve and use older features in his buildings (trying and failing to do so when designing Blenheim Palace).


The new renovations look very sympathetic to the heritage of Kings Weston House. It's great to have had the opportunity to see inside.